










Address
20 Danas Run Road, Newport, OH
Price
$ 259,900
Property Attributes
- MLS#5247734
- TypeSingle Family
- Listing Status Active
- CountyWashington
- CityNewport
- NeighborhoodWestland Sub
- Zip45768
- Style
- Year Built1956
- Taxes$ 2288
- Price$ 259,900
- Bedrooms3
- Full Bathrooms2
- Half Bathrooms0
- Sqr Footage2123
- Lot Size1.1 Acres
Data Source:
MLSNow
Property Description
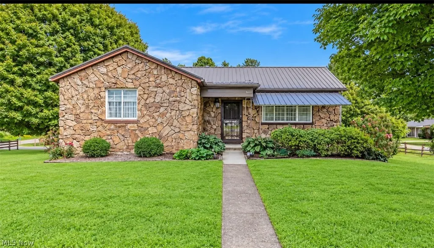
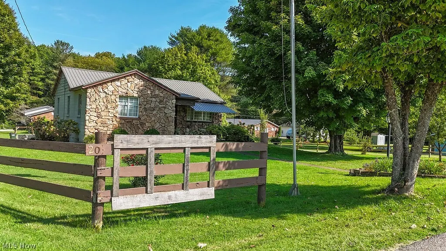
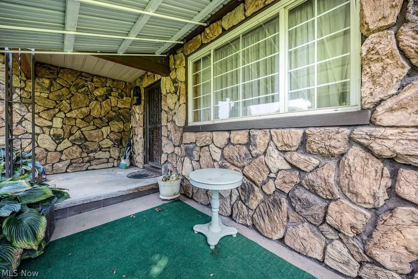
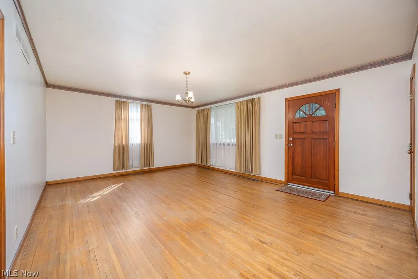
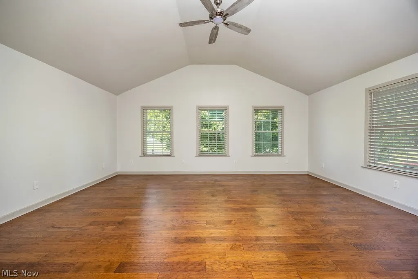
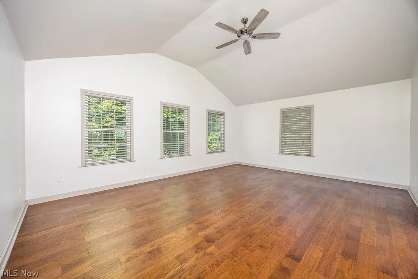
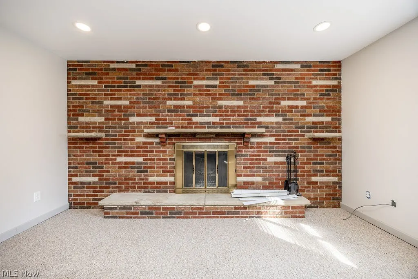
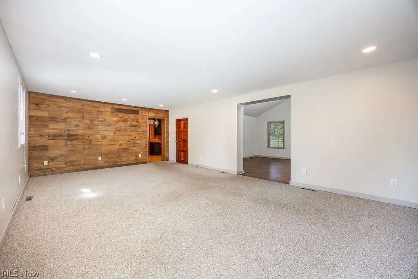
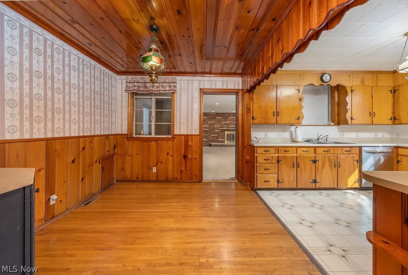
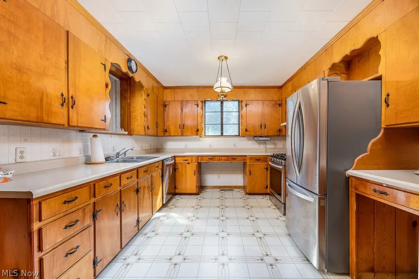
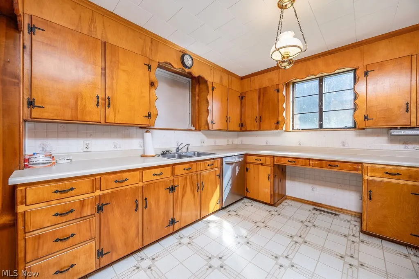
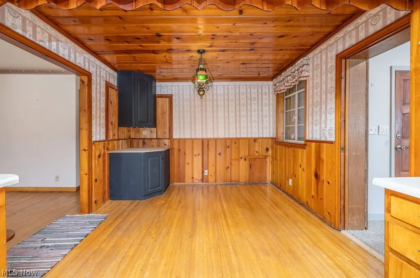
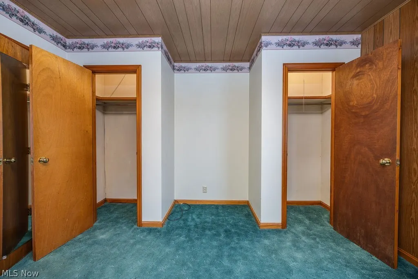
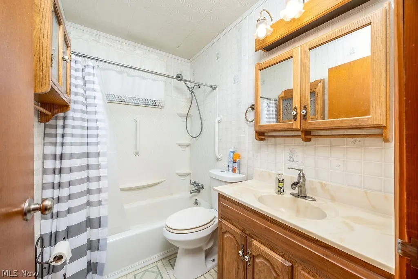
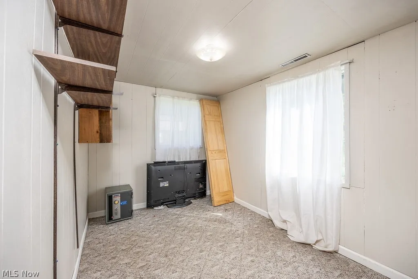
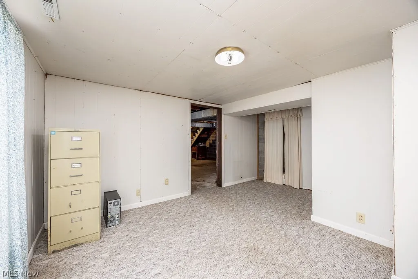
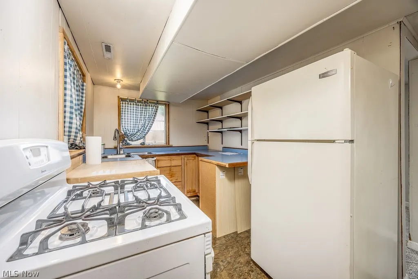
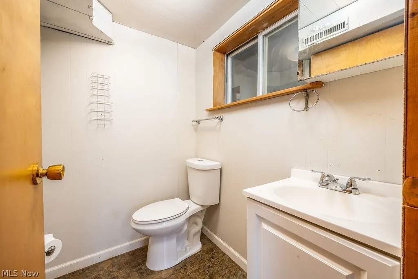
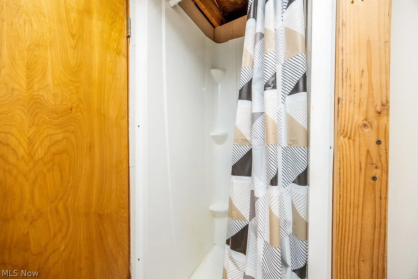
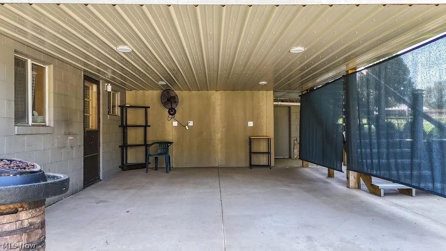
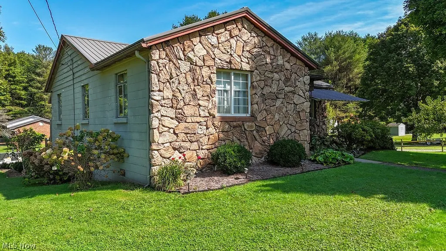
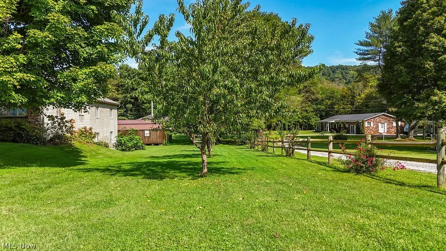
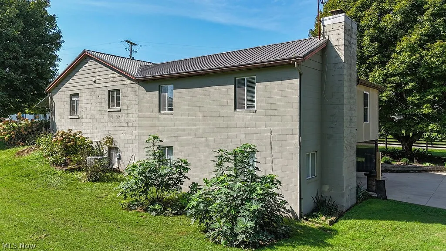
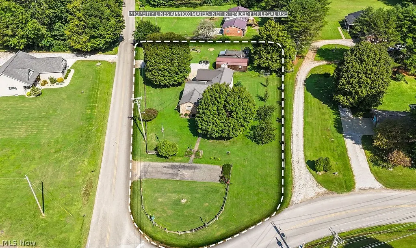
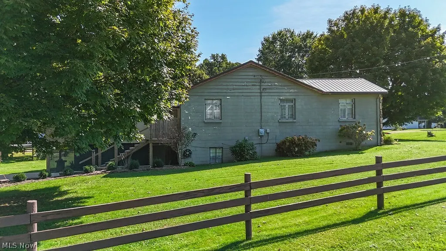
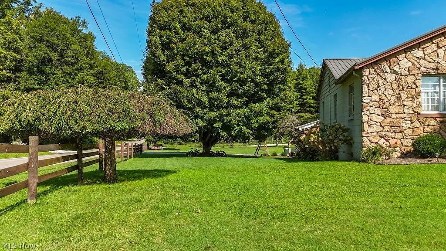
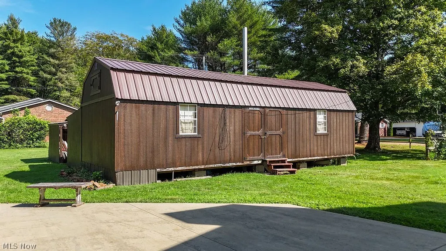
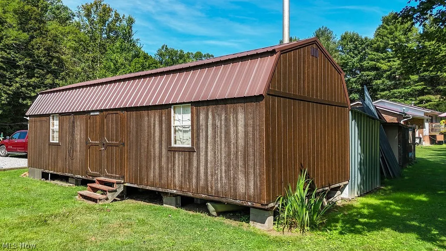
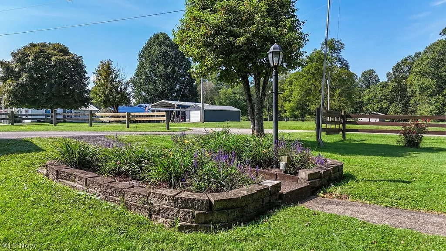
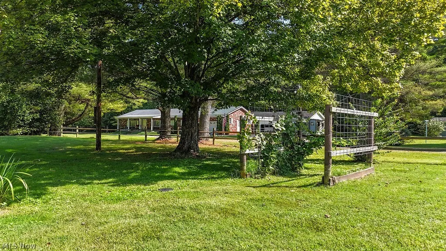
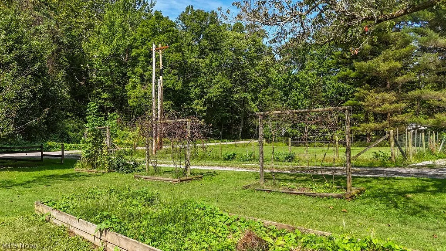
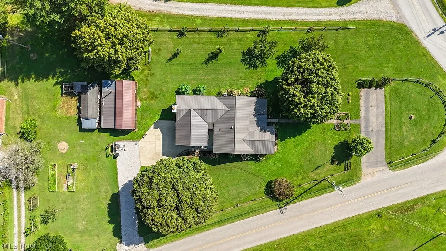
Character, space, and a beautifully cared for property is what you'll find at this sprawling Newport ranch! The original stone accented portion of the home is filled with warmth and charm, featuring original hardwood floors, 3 bedrooms and a full bath on the main level. The cozy kitchen offers solid wood cabinetry, knotty pine accents, and newer stainless steel appliances that stay. A spacious family/dining room addition features a brick wood-burning fireplace and provides plenty of room to gather, while the newly built 16x24 sunroom may quickly become your favorite spot in the house. Hardwood floors, abundant natural light, and a cathedral-style ceiling make this an inviting space to enjoy. Downstairs, the walkout lower level offers even more possibilities with a full kitchen, full bath, living area, and additional bedroom/flex space—ideal for multigenerational living, extended guests, or simply room to spread out. The lower-level kitchen opens directly to an expansive covered patio with a built-in exterior storage room for outdoor furniture and seasonal items. Outside, the meticulously maintained corner lot is just as impressive, with beautiful landscaping, grape and blackberry vines, fig and fruit trees, raised garden beds, and a chicken coop. A large insulated workshop with a wood stove and an additional equipment shed provide excellent space for hobbies, projects, and storage. Major improvements include a metal roof and HVAC system, both approximately 5 years old. Conveniently located in Newport, this unique property offers the character of an established home, thoughtful updates, flexible living space, and an outdoor setting that is truly something special.
| Price History | |
|---|---|
| 9/24/2026 | Listed $259,900 |
General Features
| Sewer | Septic Tank |
|---|---|
| Heating | Forced Air,Gas |
| Cooling | Central Air |
| Possession | Negotiable |
| Roof | Metal |
| Appliances | Dryer,Dishwasher,Range,Refrigerator,Washer |
| Patio/Porch Features | Covered,Front Porch,Patio |
| Architectural Style | Ranch |
| Construction Materials | Block,HardiPlank Type,Stone |
| Year Built | 1956 |
| Stories Count | 1 |
| Township | Newport Twp |
| Levels | One |
| Property Subtype | Single Family Residence |
| Tax Year | 2025 |
| Additional Parcels Description | 280048520001,280050292000,280051642000,280051644001 |
| County | Washington |
| Property Type | Residential |
| HOA | false |
| Attached Garage | false |
| Subdivision Name | Westland Sub |
| Garage Y/N | false |
| Other Structures | Outbuilding,Workshop |
| Total Rooms | 7 |
| Full Baths | 2 |
| Status | Active |
| Directions | SR 7 N to Newport, Left on Dana's Run Rd (county rd 25) at the light, house will be on the right on corner of Dana Rd (244) and Dana's Run Rd |
| ModificationTimestamp | 2026-09-24T22:08:41.670-00:00 |
| City | Newport |
| High School District | Frontier LSD - 8403 |
| Lot Size Units | Acres |
| Carport Y/N | false |
| Property Attached Y/N | false |
| Land Lease Y/N | false |
| Tax Annual Amount | 2288 |
| Home Warranty Y/N | false |
| Living Area Units | Square Feet |
| Standard Status | Active |
| Occupancy Type | Vacant |
| Middle/Junior School District | Frontier LSD - 8403 |
| Elementary School District | Frontier LSD - 8403 |
| Year Built Source | Owner |
| Property Sub Type Additional | Single Family Residence |
| PostalCity | NEWPORT |
| Legal Description | LOT 1 WESTLAND SUBD PT 143 X 150 FT SE COR |
Interior Features
| Interior Amenities | Built-in Features,Ceiling Fan(s),Cathedral Ceiling(s),Eat-in Kitchen,Natural Woodwork |
|---|---|
| Basement | Full,Partially Finished,Walk-Out Access |
| Total Fireplaces | 1 |
| Fireplace Features | Wood Burning |
| Total Stories | 1 |
| Basement (Y/N) | true |
| Air Conditioning Y/N | true |
| Heating Y/N | true |
| Fireplace Y/N | true |
| Above Grade Finished Area | 2123 |
| Laundry Features | In Basement |
| Total Bedrooms | 3 |
| Below Grade Finished Area | 760 |
| Main Level Bedrooms | 3 |
| Main Level Bathrooms | 1 |
| Below Grade Finished Area Source | Estimated |
| Above Grade Finished Area Source | Estimated |
| Total Baths | 2 |
Exterior Features
| Exterior Amenities | Garden |
|---|---|
| Fencing | Fenced |
| Parking Features | Driveway |
| Lot Features | Back Yard,Corner Lot,Flat,Garden,Landscaped,Level,Many Trees |
| Water Source | Public |
| Lot Size Area | 1.1 |
| Foundation Details | Block |
| Lot Size Acres | 1.1 |
| Lot Size Source | Assessor |
| Waterfront Y/N | false |
Amenities
- Foreclosure
- Views
- Short Sale
- New Construction
- Adult 55+
- Lease To Own
- No HOA Fees
- Furnished
- Primary On Main
- Air Conditioning
- Seller Finance
- Green
- Fixer Upper
- Horse
- Golf
- Fireplace
- Deck
- Garage
- Basement
- Pool
Property vs Single Family Average in 45768
Price
Taxes
Year Built

 © MLS Now, INC - Northern Ohio Regional Multiple Listing Service All information deemed reliable but not guaranteed. All properties are subject to prior sale, change or withdrawal. Neither listing broker(s) or information provider(s) shall be responsible for any typographical errors, misinformation, misprints and shall be held totally harmless. Listing(s) information is provided for consumer's personal, non-commercial use and may not be used for any purpose other than to identify prospective
